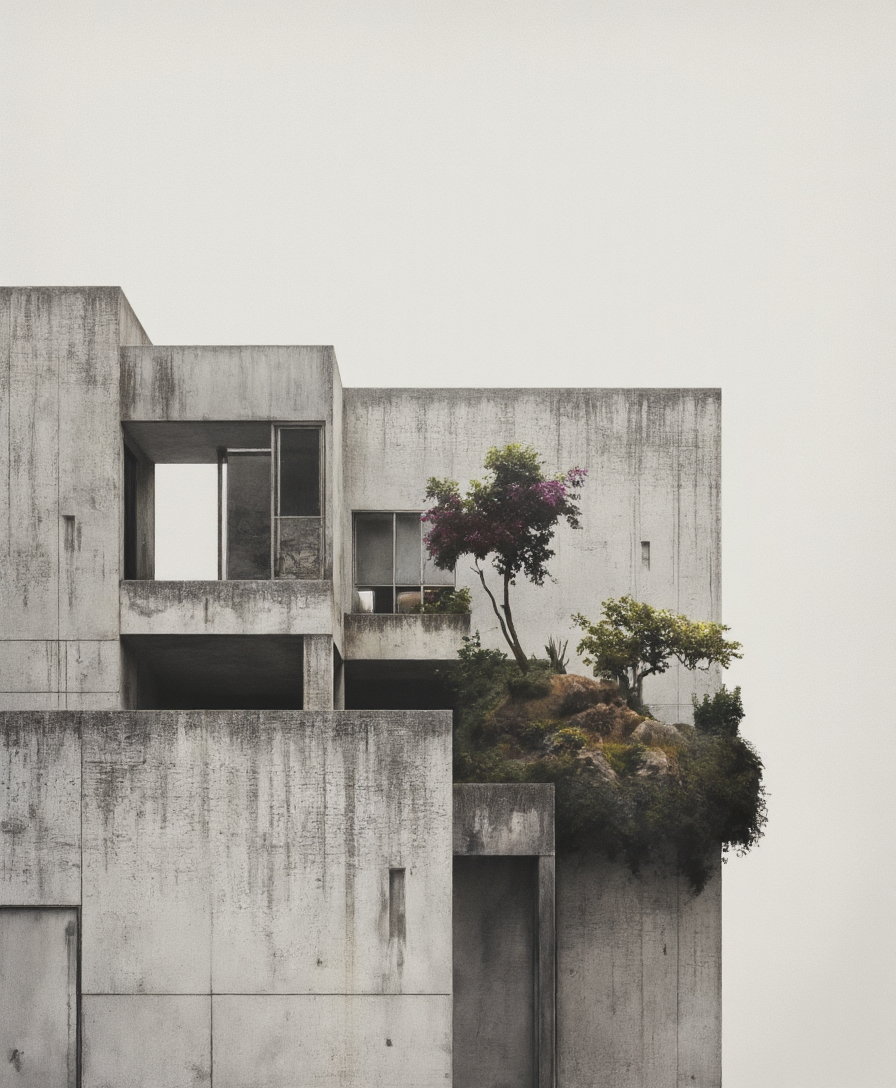
"Architecture begins long before it is built: in a trace of light, in the silence of a room, in the feeling a place leaves behind." M.Mostafa
M-Viz is the personal visual language of M. Mostafa, created for projects that deserve more than representation. Every image, film, and study is composed with restraint, atmosphere, and quiet distinction.
Based in Cologne, M-Viz creates still images, architectural animation and site-based aerial and context views for architecture practices, developers and design teams.

iN THEIR OWN WORDS

“Working with M-Viz is distinguished by a high degree of professionalism. The entire workflow is clearly structured, efficient, and goal-oriented. The visualizations stand out for their creative architectural approaches and well-considered ideas, which significantly simplified our processes. Particularly noteworthy is the timely and swift delivery, which not only met our expectations but consistently exceeded them.”
Barnim Lemke
Projects & Development · Architect / Consultant at Robert C. Spies


BEYOND THE STILL IMAGES
From the neighbourhood
to the room.
An interactive presentation brings context, layout and atmosphere together. This concept shows how a client could explore a property through one coherent experience.

Begin with the context.
Understand the relationship between the project, its neighbourhood and the city around it.
Ehrenfeld Haus is a concept demonstration. Imagery and layouts are illustrative. A commissioned presentation would be developed from your approved project information.


SELECTED WORK
Different scales.
The same attention.
Architecture seen in context, experienced from within and presented as a connected whole.



SPACE, IN MOTION
Let the story unfold.
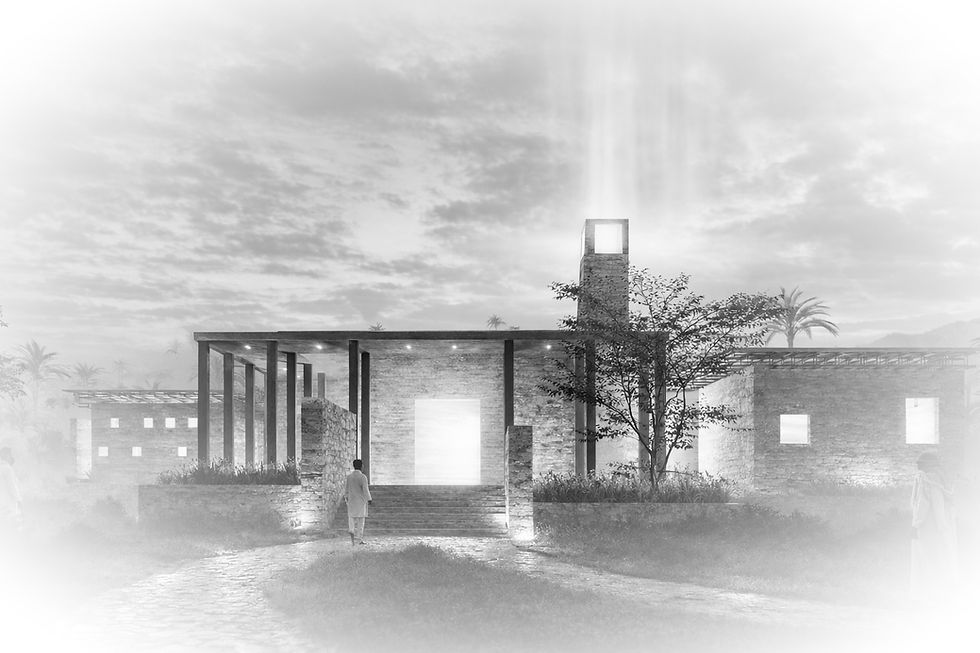
Movement reveals what a single view cannot: the arrival, the transition, the way light changes a space.
BEHIND THE SCENES
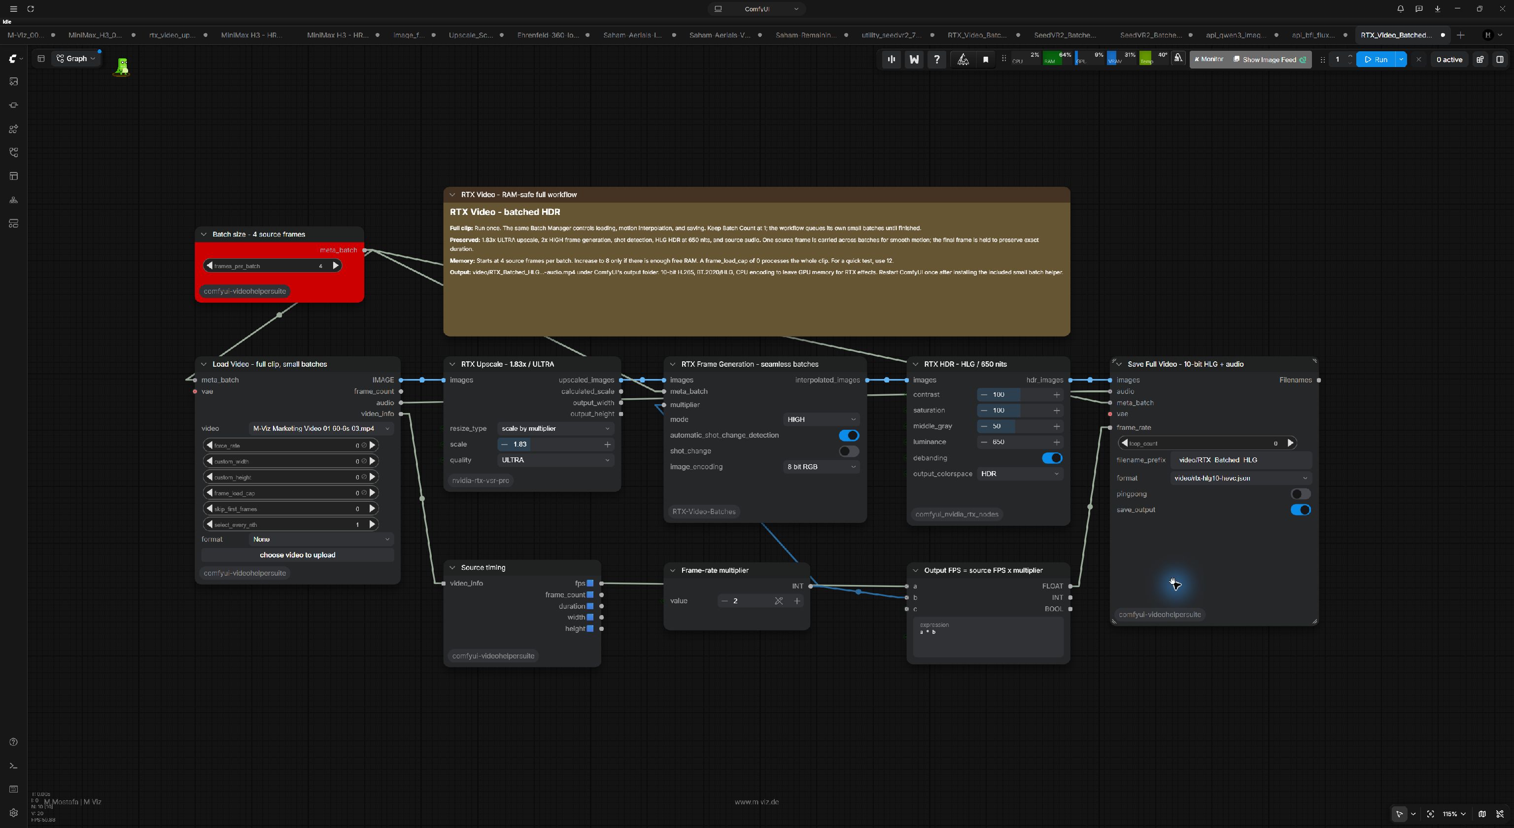
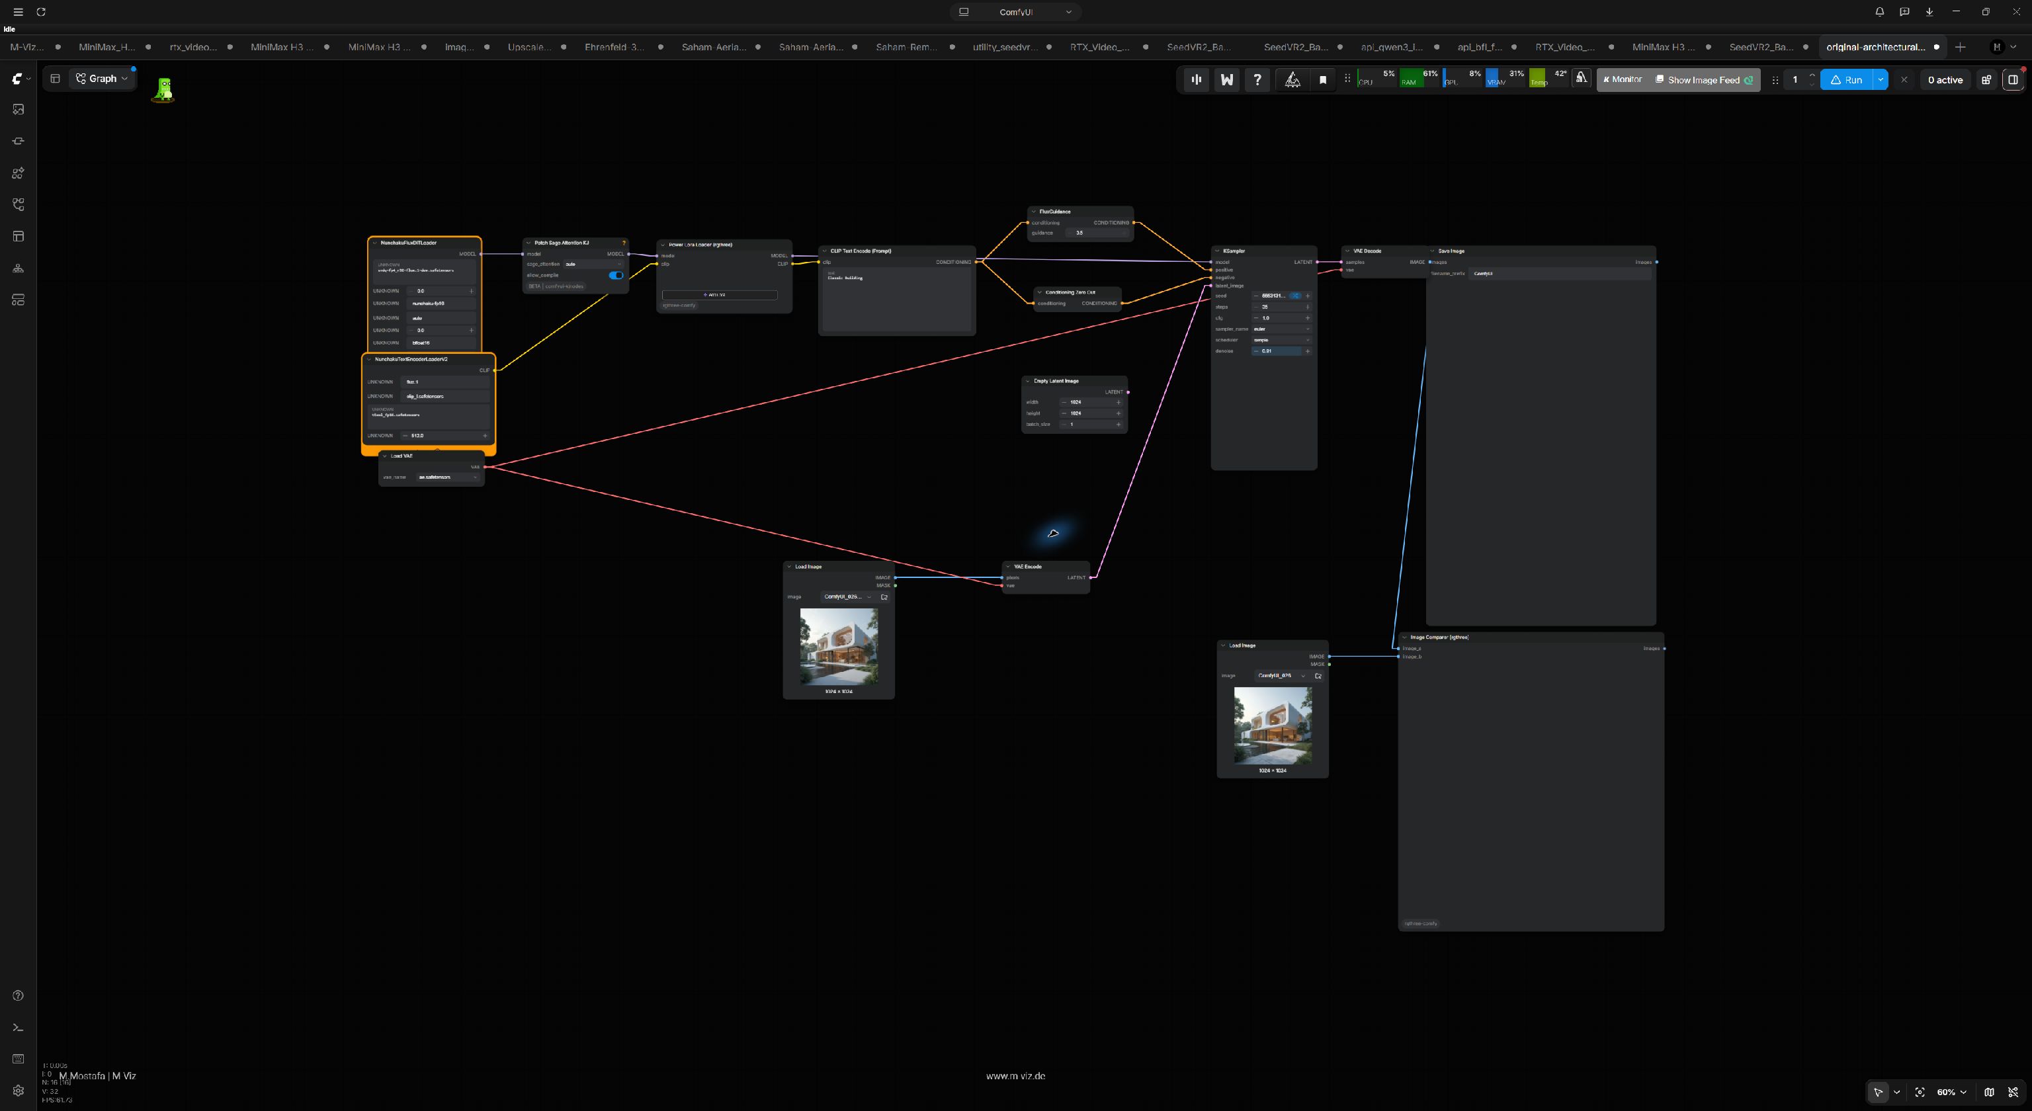
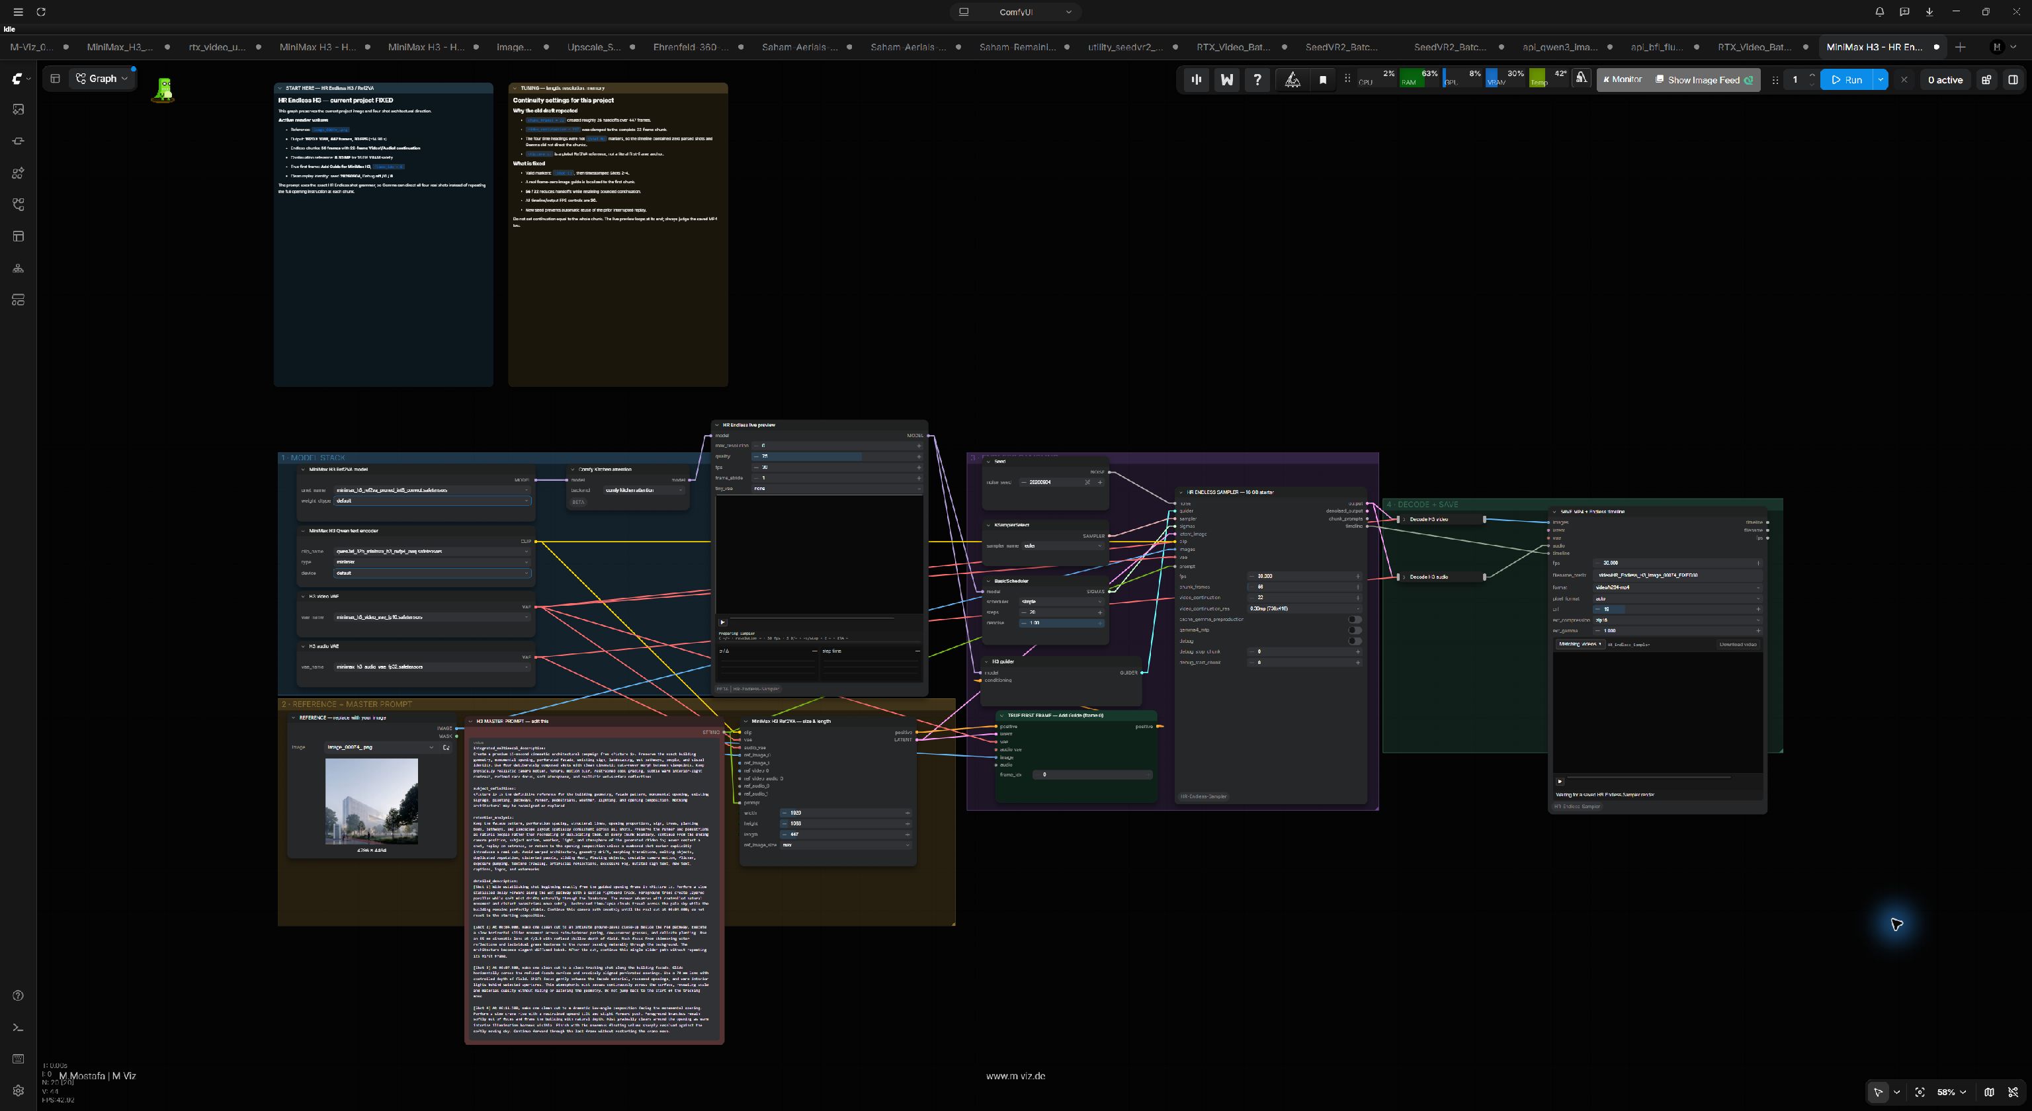
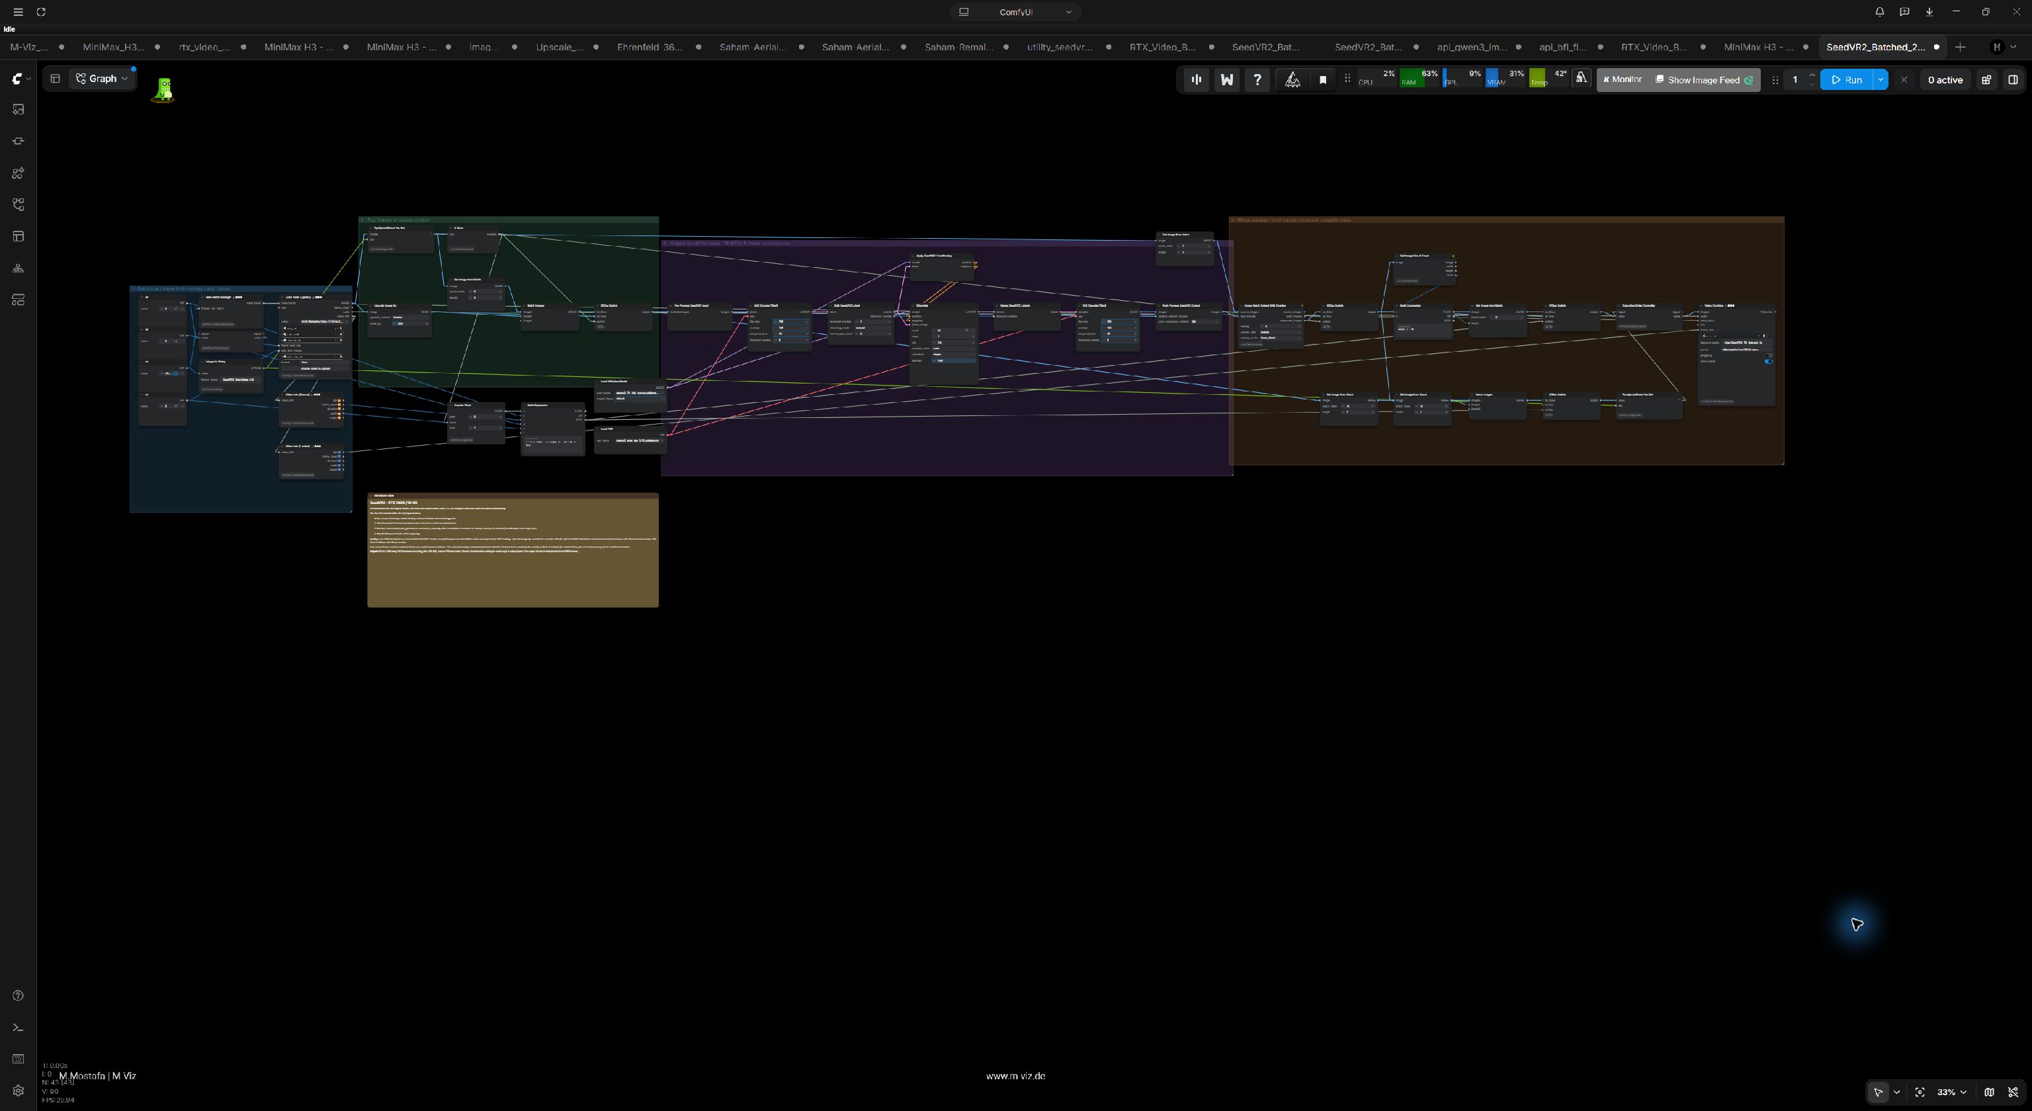
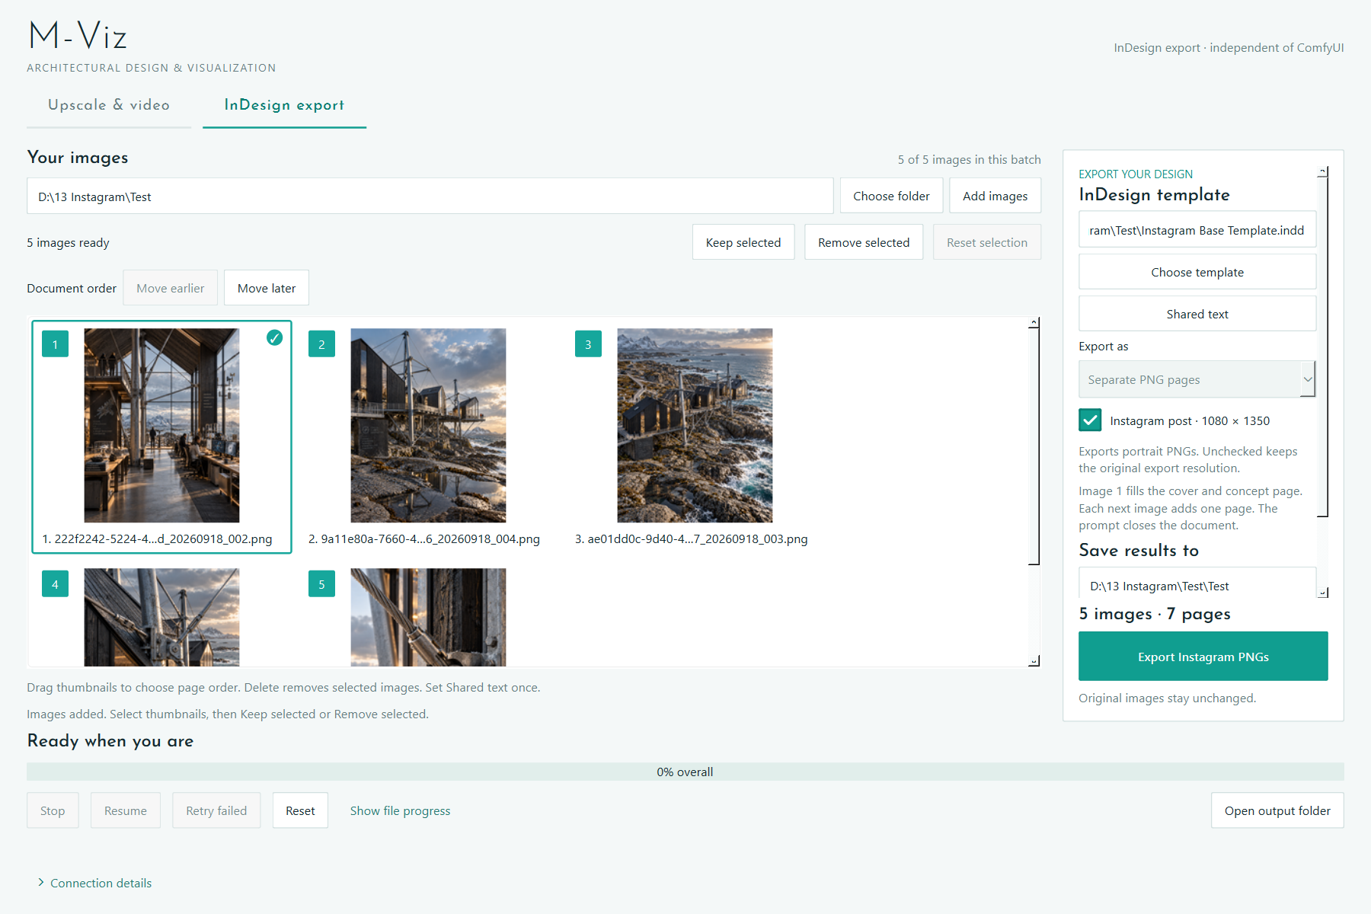
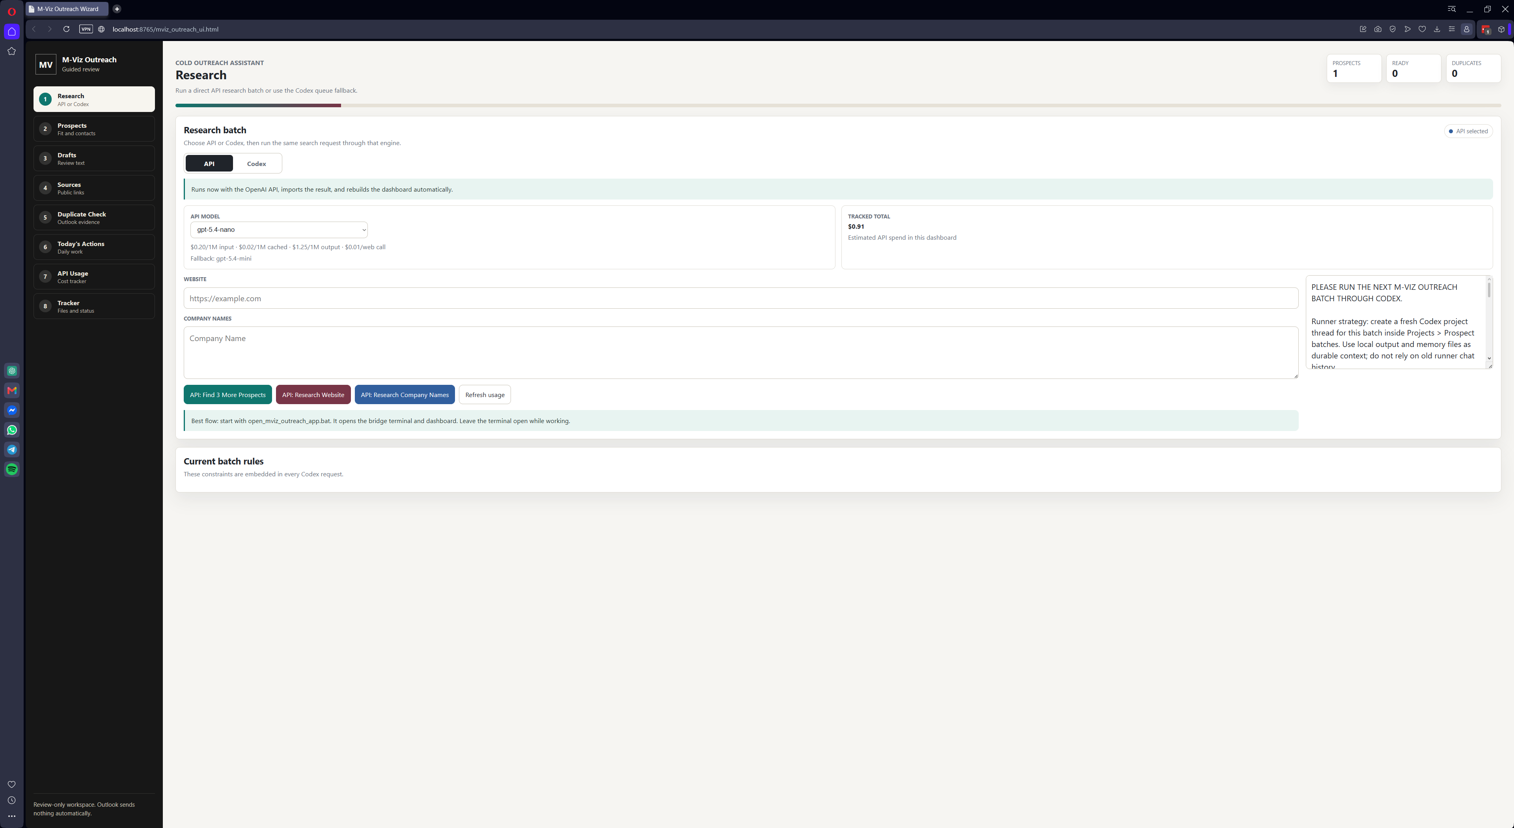
Working methods & Automations, in view.
Architectural imagery, workflow diagrams, interfaces and output examples from the M-Viz portfolio.


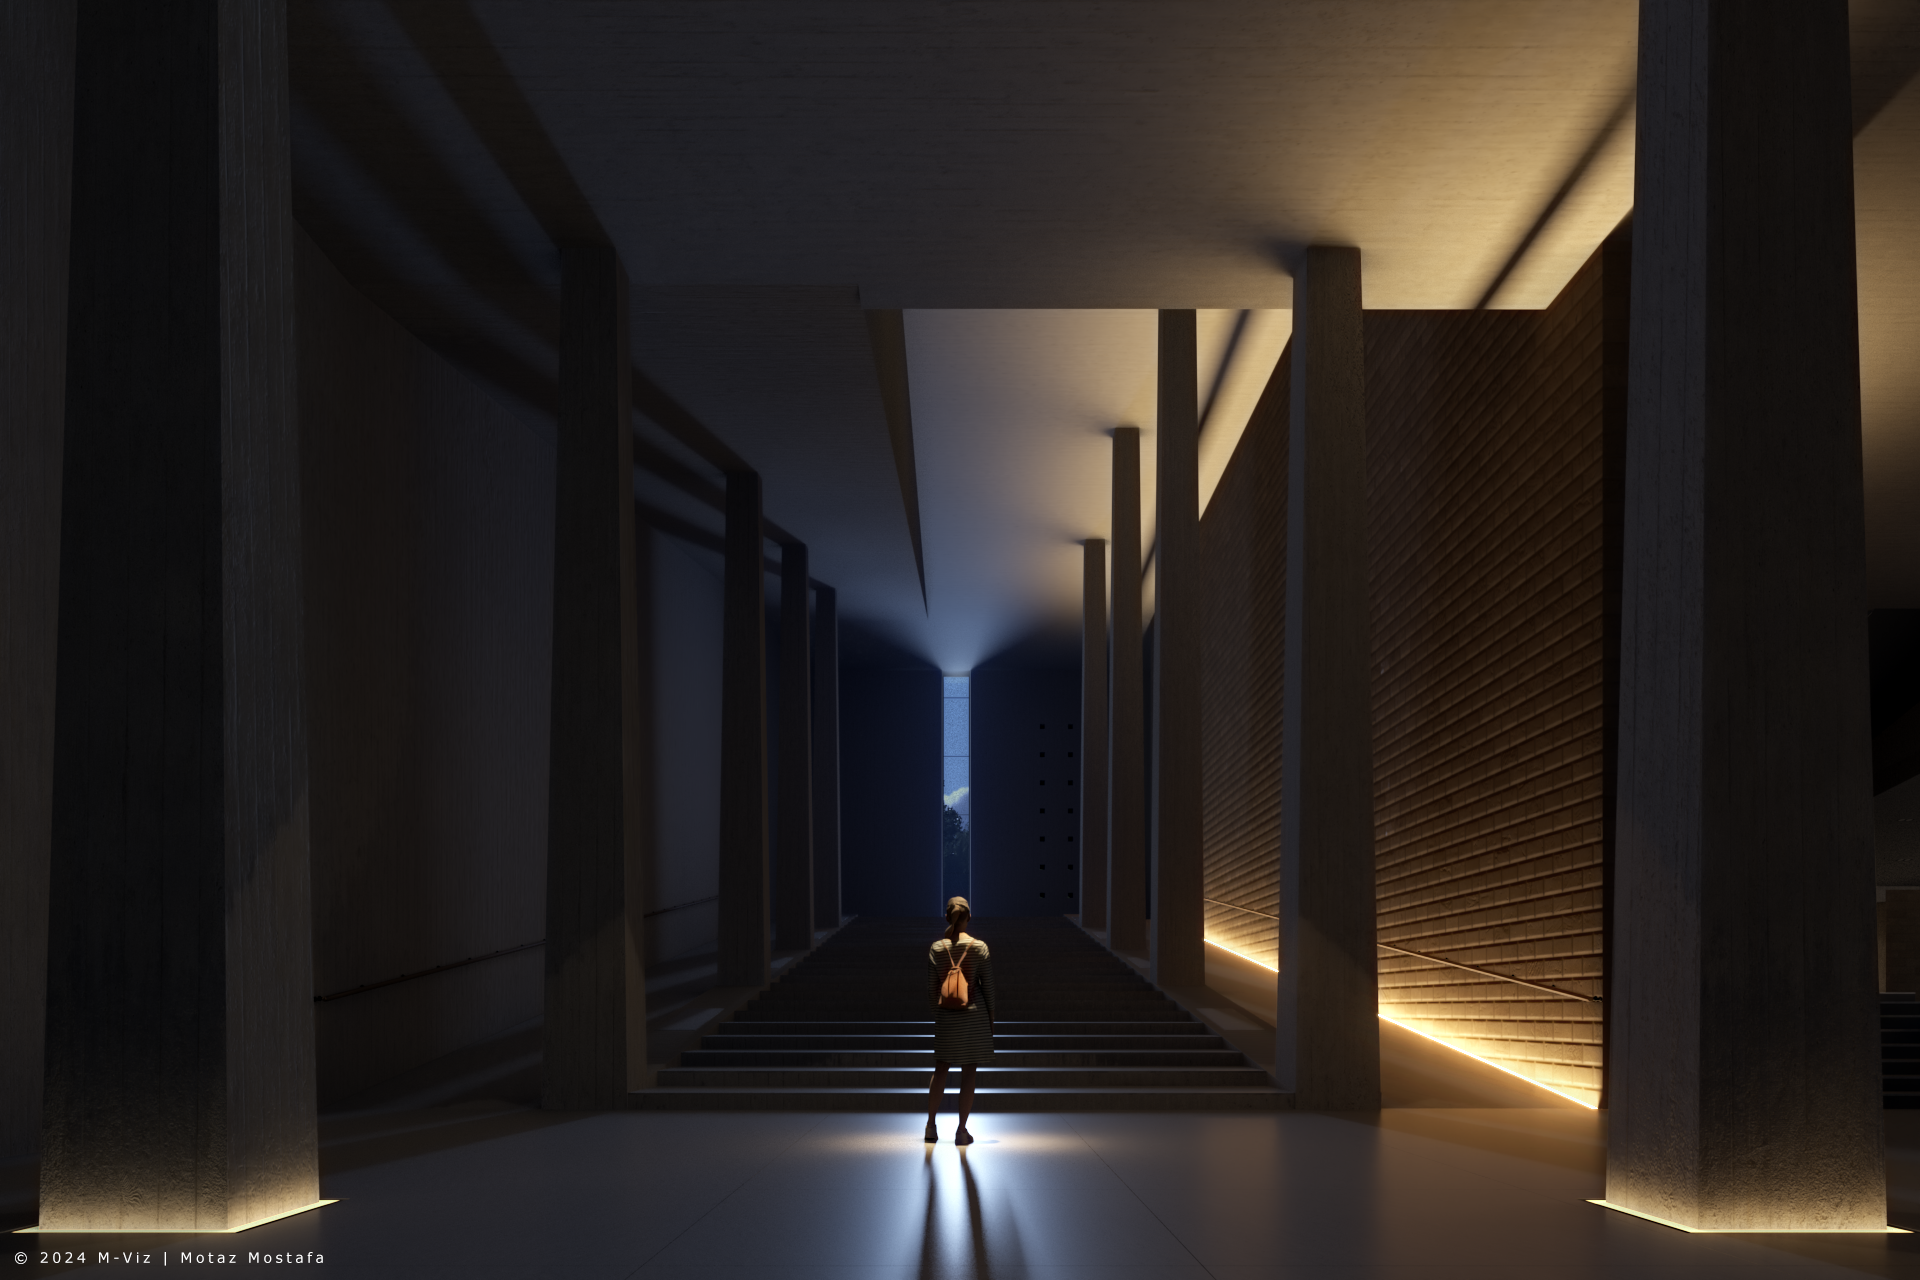
Classic Archviz
From the 3D model, through composition, materials and lighting, to the final image. The Nexus — architectural design and visualization by M-Viz.
COMFYUI / SELECTED VISUAL STUDIES
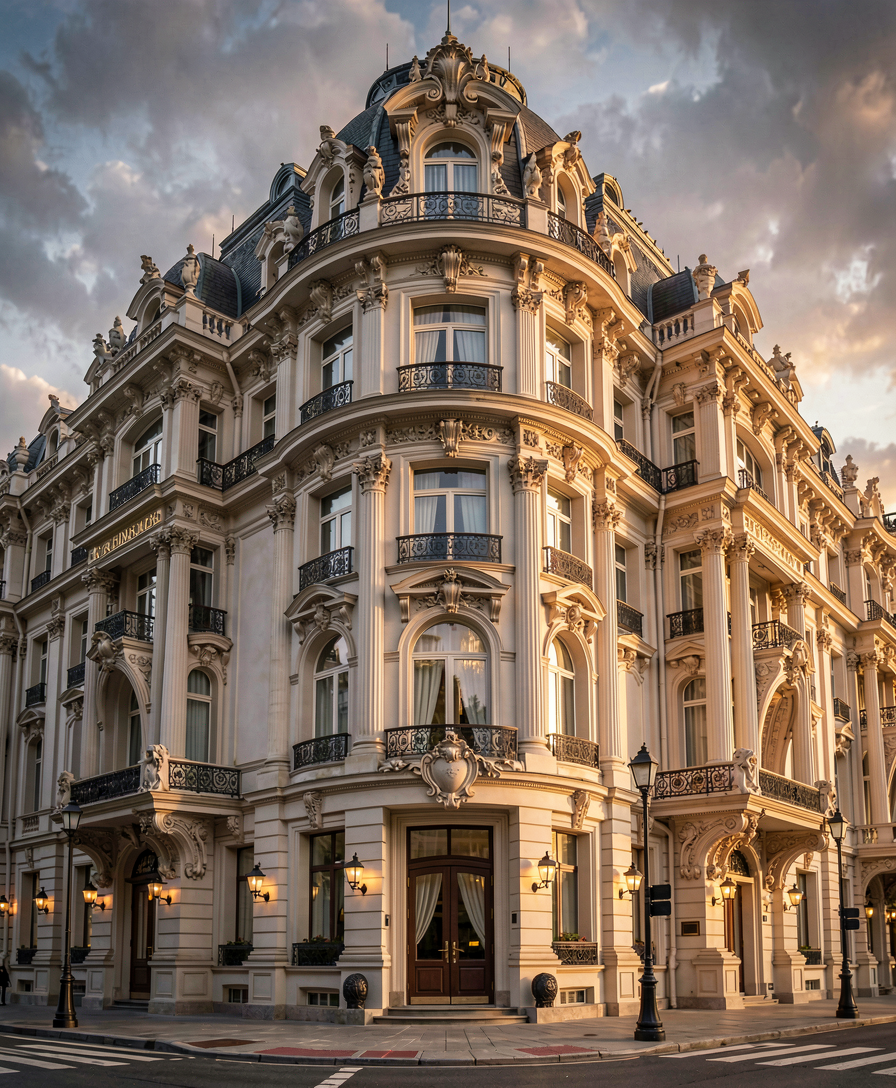
Historic Façade in Evening Light
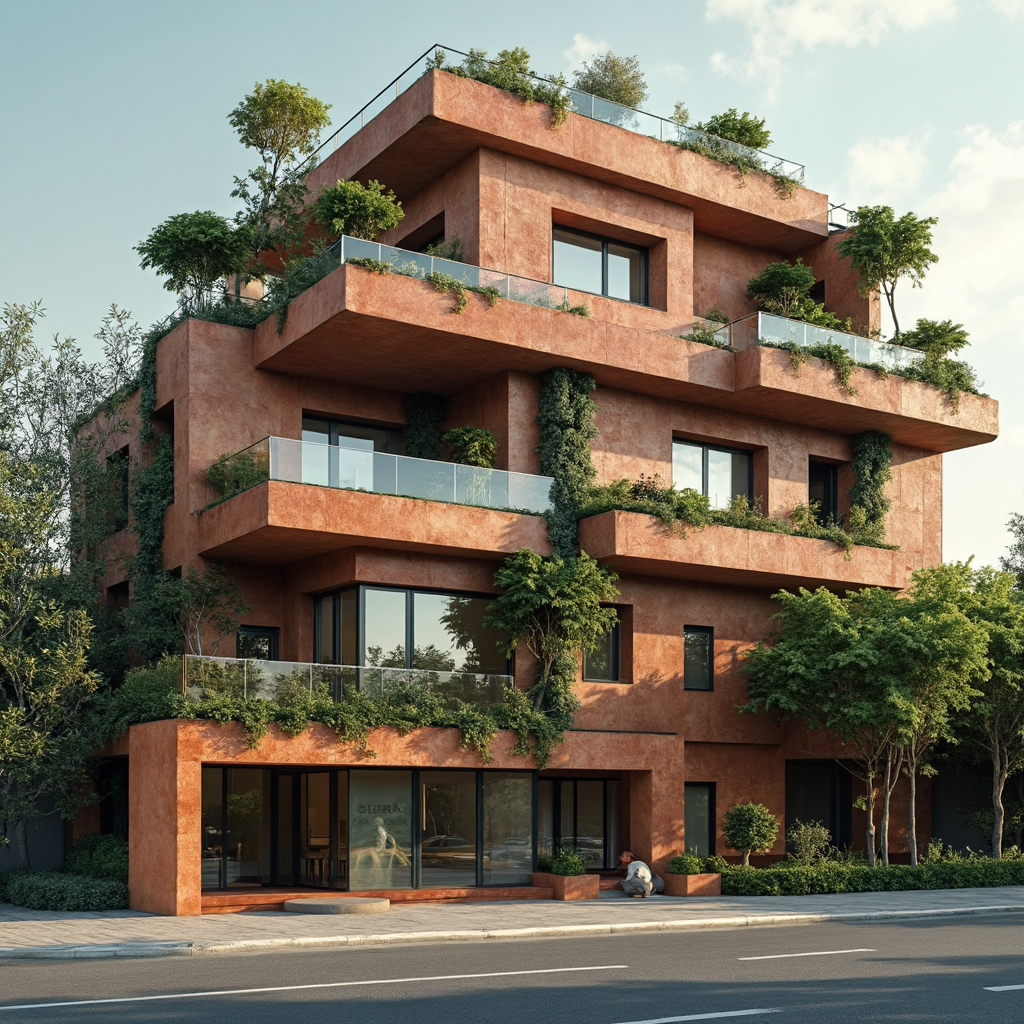
Planted Brick Apartment Variations